
Residential · Sylvania, NSW
29 Craigholm St
A ground-up custom home in Sylvania, with sculptural rendered forms, a curved timber stair and a natural-stone kitchen that opens to a landscaped lap pool.
Overview
A ground-up custom home in Sylvania, in Sydney's Sutherland Shire. A confident, contemporary house of curved rendered forms, generous glazing and a restrained natural-material palette.
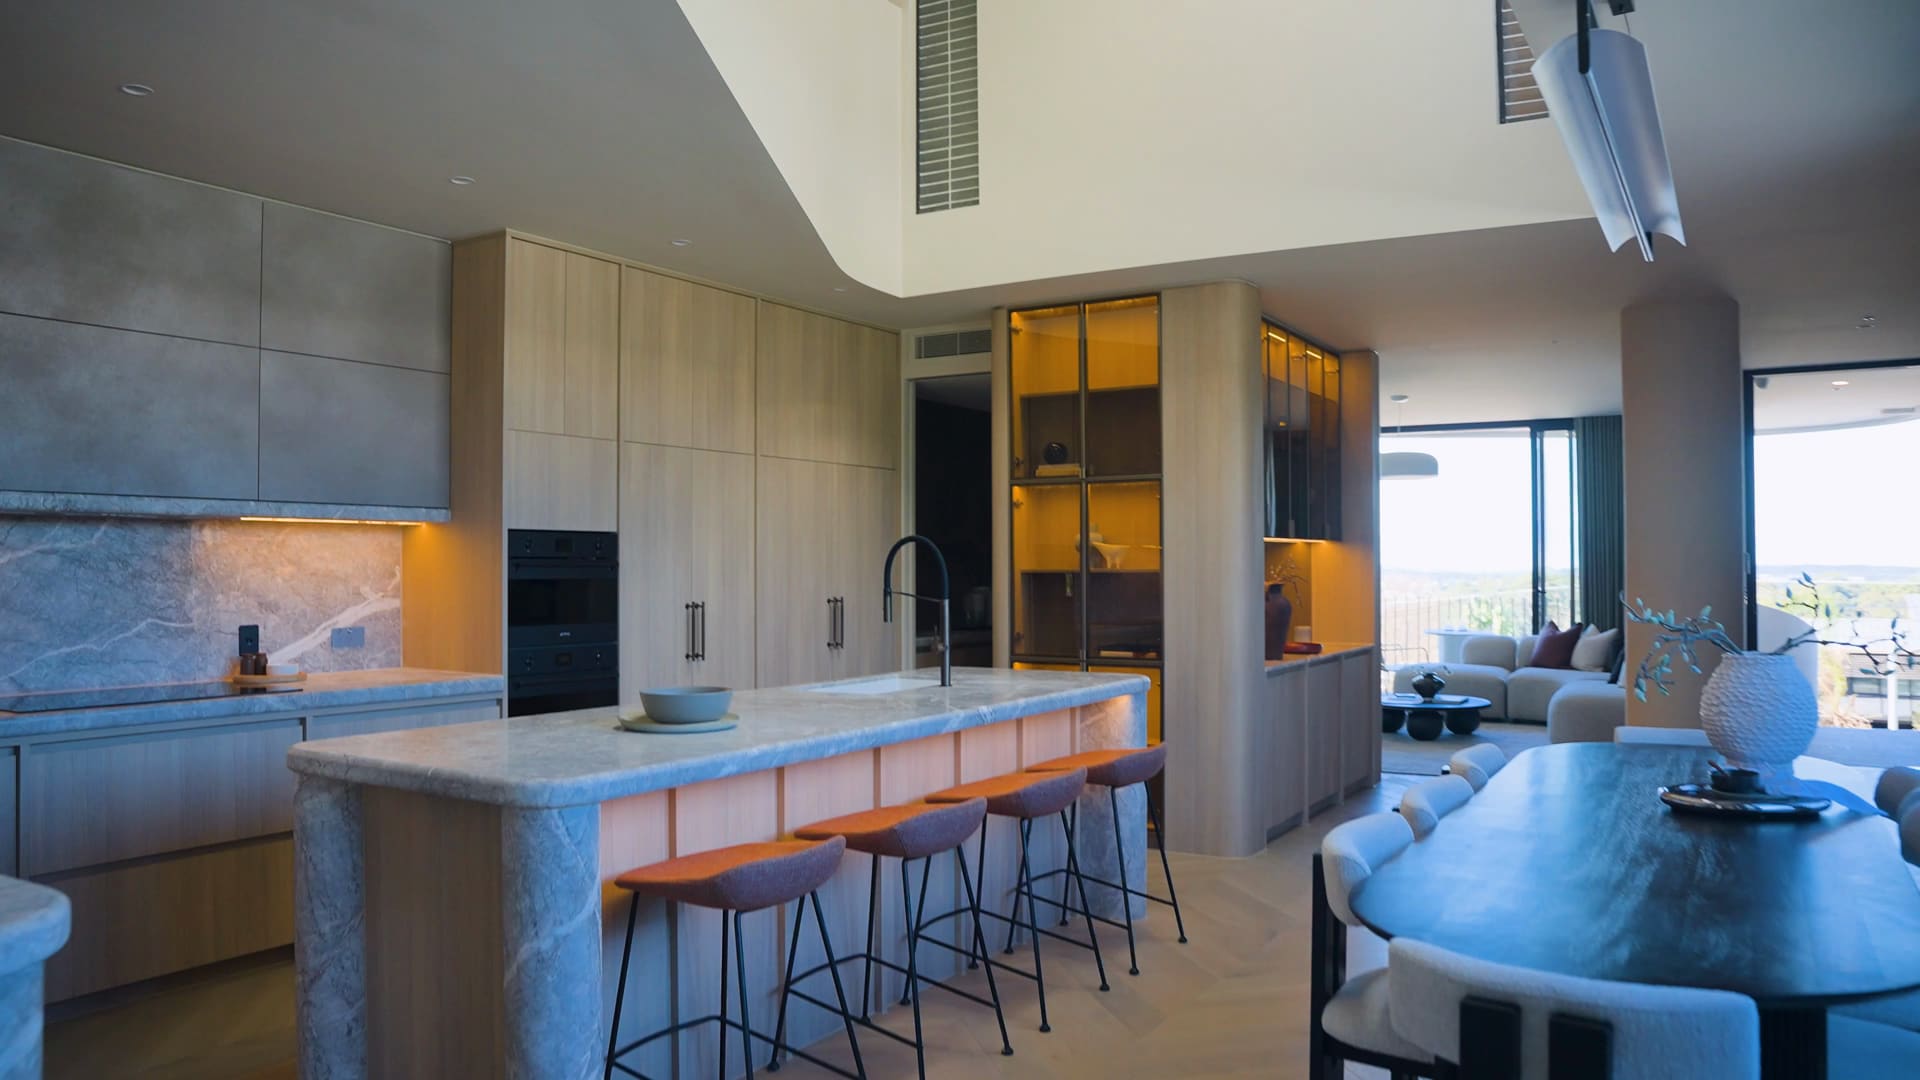
Inside, an open-plan kitchen and living zone is anchored by a natural-stone island and full-height stone splashback, opening through sliding glass to a landscaped lap pool. A sculptural curved staircase with concealed warm lighting connects the levels, while bedrooms, robes and stone bathrooms are detailed with the same quiet precision.
What the build involved
- Ground-up custom home construction
- Custom joinery and cabinetry throughout
- Natural-stone kitchen and bathrooms
- Curved feature staircase with integrated lighting
- Landscaped lap pool and alfresco
Gallery
Inside the project
Before-and-after imagery isn't available for this project.